241 N 4th Street, Custer, SD 57730
- $334,000
- 2
- BD
- 2
- BA
- 1,175
- SqFt




- List Price
- $334,000
- Days on Market
- 38
- Status
- FINANCING CONTINGENCY
- MLS#
- 89162
- Bedrooms
- 2
- Bathrooms
- 2
- Full Baths
- 1
- Half Baths
- 1
- Living Area
- 1,175
- Lot Size (Acres)
- 0.4
- Style
- Ranch
- Year Built
- 1951
Property Description
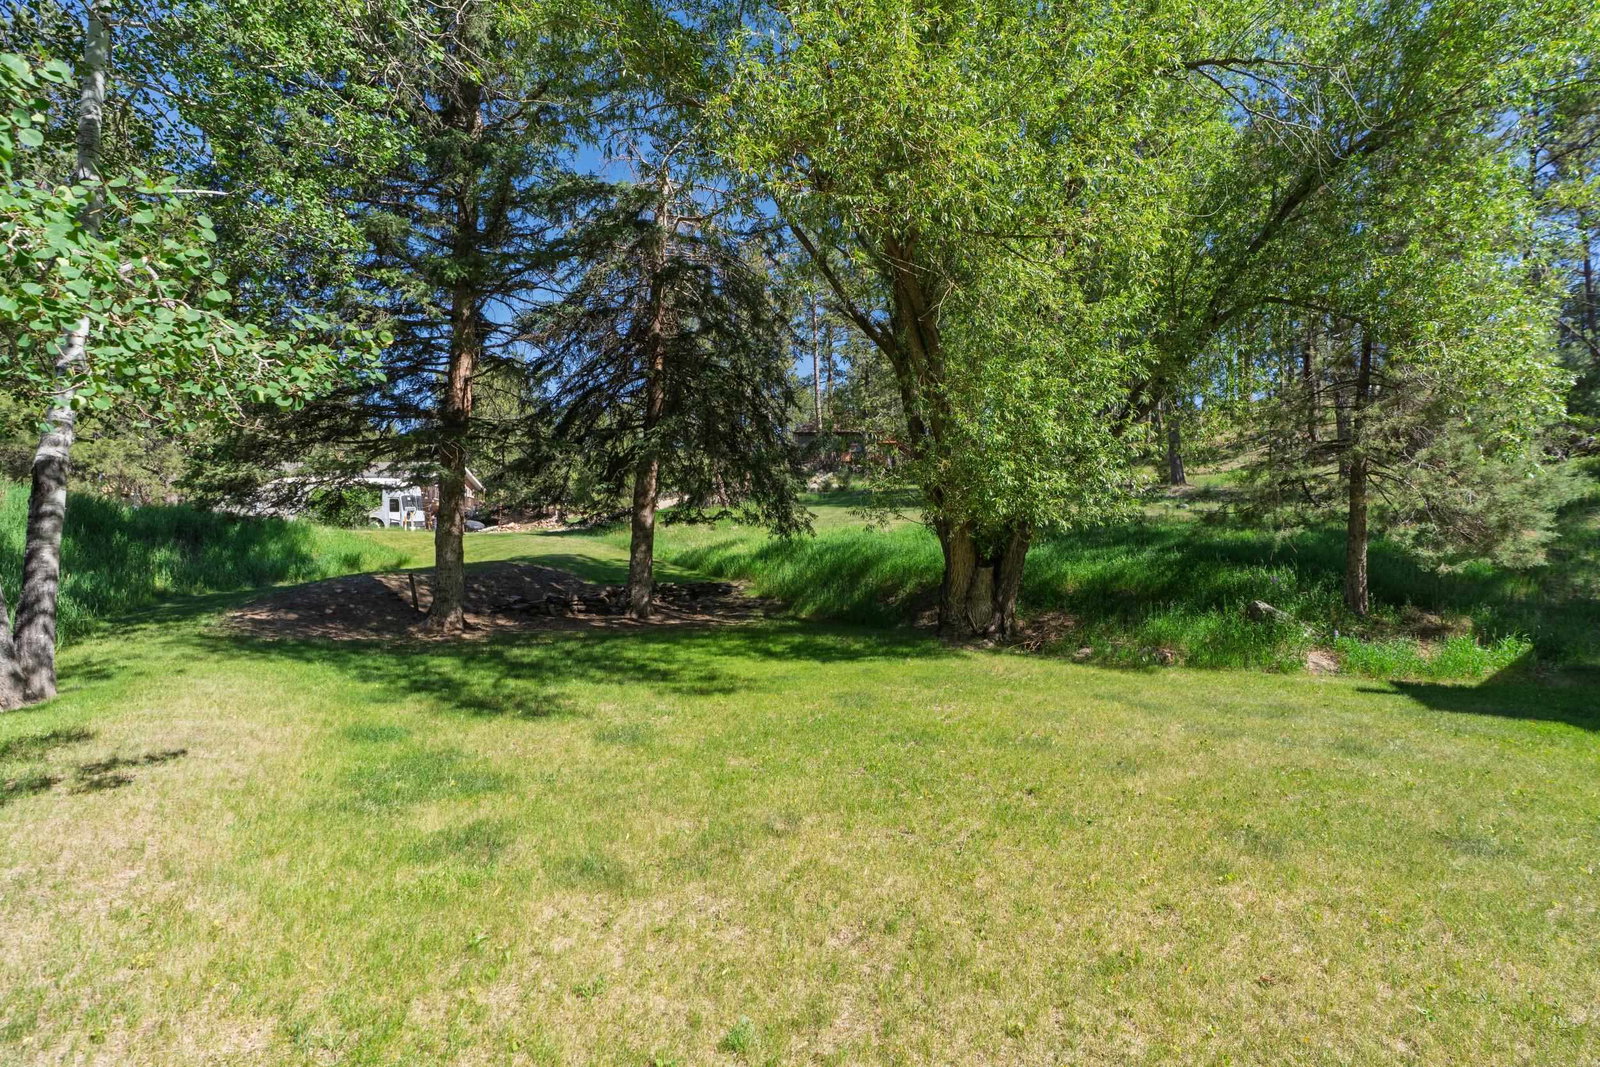
Absolute CREAM OF THE CROP investment opportunity! Upgraded throughout, turnkey, fully furnished vacation rental in CITY LIMITS on a treed near half acre in a private, end of the road location! Adorable 2 bed 1.5 bath home has fully remodeled & revamped kitchen with lots of countertop space, plenty of cabinets, and matching appliances. Great sized formal dining room. Hub of the home, wood adorned living room with cozy brick encased wood burning fireplace, built-in shelves, and vaulted ceiling. Handy half bathroom rounds out the main floor. 2 huge upstairs bedrooms and updated full bathroom. Oversized attached 1 stall garage doubles as a bonus/game room. Enjoy peace and quiet on the cute covered porch. This perfect location is walking distance to Custer's downtown strip for great food and shopping. Experience all the Black Hills have to offer! Vacation rental license will transfer with sale to new owner, call City of Custer Planning for more information. Cute as can be, every box is checked! Schedule your showing today!
/u.realgeeks.media/landlotshomes/Landscape_Property_Contact_Us.png)
Additional Information
- Area
- Custer
- Interior Features
- Carpet, Wood Floors, Vinyl Flooring
- Fireplaces
- 1
- Heating
- Electric, Wood/Coal, Forced Air, Heat Pump
- Cooling
- Refrig. C/Air
- Roof
- Composition
- School District
- Custer
- Garage Type
- Attached
- Garage Description
- One Car
- Interior Features
- Carpet, Wood Floors, Vinyl Flooring
- Construction
- Frame
- Cooling
- Refrig. C/Air
- Roof
- Composition
- School District
- Custer
- Fireplace
- Yes
- Heating
- Electric, Wood/Coal, Forced Air, Heat Pump
Mortgage Calculator
Listing courtesy of Lewis Realty.