4907 Raven Circle, Rapid City, SD 57702
- $589,900
- 4
- BD
- 4
- BA
- 2,548
- SqFt






- List Price
- $589,900
- Days on Market
- 22
- Status
- UC-CONTINGENCY-TAKE BKUPS
- MLS#
- 90060
- Bedrooms
- 4
- Bathrooms
- 4
- Full Baths
- 3
- Half Baths
- 1
- Living Area
- 2,548
- Lot Size (Acres)
- 0.46
- Style
- Two Level
- Year Built
- 1992
Property Description

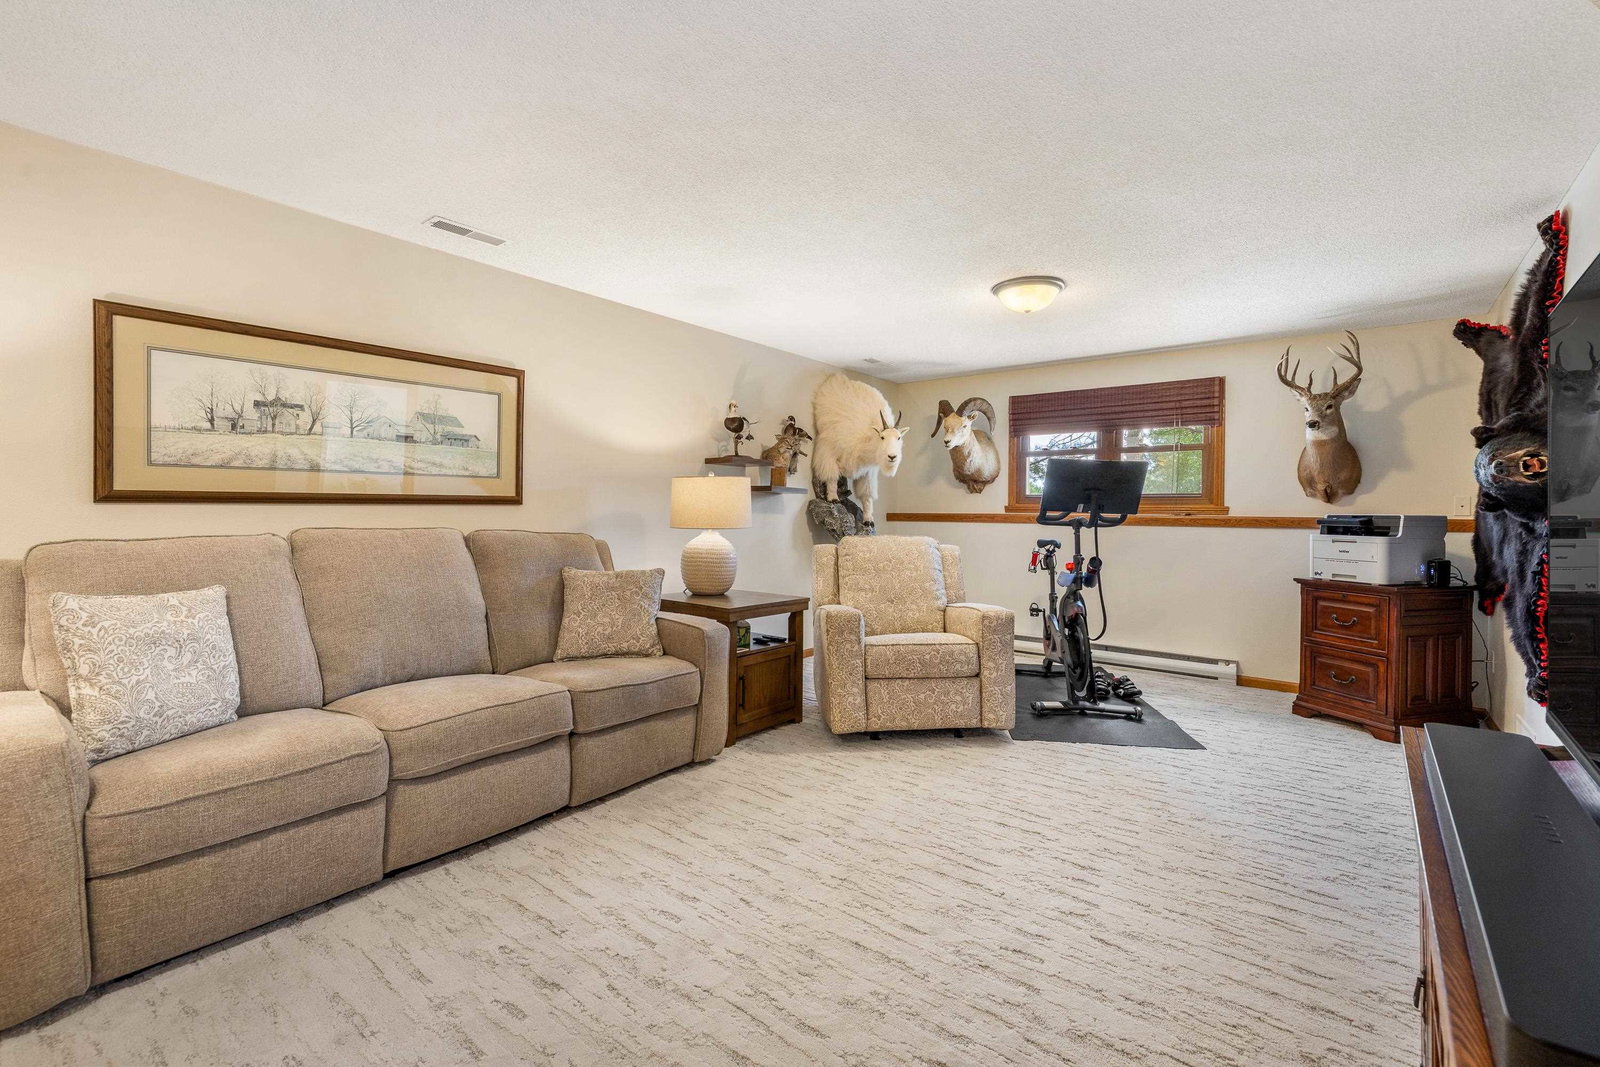
Listed by Lonnie Doney, KWBH, 605-407-1048. Loved by the same family for nearly 35 years, this meticulously maintained 2-story home has been smartly updated inside and out, and is ready for new owners! Perfect for entertaining, the open concept main level starts with a comfortable living room with woodburning fireplace, great natural light, and a window that overlooks the neighborhood. New wood flooring and subtle vaulted ceilings carry you from the living room towards the dining room and remodeled kitchen. The kitchen features LG stainless steel appliance suite, quartz countertops, custom shaker style cabinetry and a cozy breakfast nook. Breakfast bar and a half-bathroom add convenience to this level. A desirable layout, this home has 3 bedrooms and 2 bathrooms on the upper level, including the primary suite with walk in closet and an updated ensuite bathroom. The basement level has a comfortable family room, 1 bedroom, 1 full bathroom and a laundry room with storage space. Attached 2-car garage with hobby and workspace, plus a privacy fenced gravel parking area for your boat or RV! Outdoor entertaining here is a dream- the custom back deck overlooks the beautiful .46 acre lot, and with a second concrete patio seating area, a play area for kids, storage shed, and an underground sprinkler for easy lawn maintenance, the yard is a dream. Great curb appeal with a covered front porch, mature landscaping and mature trees throughout. This home is a rare find- call today!
/u.realgeeks.media/landlotshomes/Landscape_Property_Contact_Us.png)
Additional Information
- Area
- Sheridan Lake Road
- Subdivision
- Countryside
- Interior Features
- Carpet
- Fireplaces
- 1
- Heating
- Natural Gas
- Cooling
- Refrig. C/Air
- Roof
- Composition
- School District
- Rapid City
- Garage Type
- Attached
- Garage Description
- Two Car
- Interior Features
- Carpet
- Basement
- Yes
- Construction
- Frame
- Cooling
- Refrig. C/Air
- Roof
- Composition
- School District
- Rapid City
- Fireplace
- Yes
- Heating
- Natural Gas
Mortgage Calculator
Listing courtesy of Keller Williams Realty Black Hills SP.